

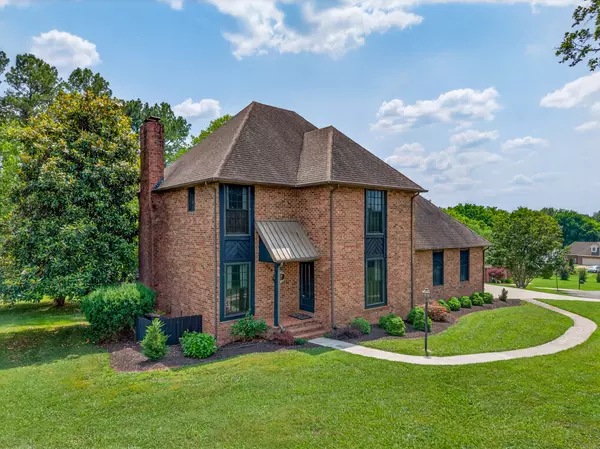

Bought with Kaila Hampton Gentry
For more information regarding the value of a property, please contact us for a free consultation.
806 Manor Dr Fayetteville, TN 37334
Want to know what your home might be worth? Contact us for a FREE valuation!

Our team is ready to help you sell your home for the highest possible price ASAP
Key Details
Sold Price $490,000
Property Type Single Family Home
Sub Type Single Family Residence
Listing Status Sold
Purchase Type For Sale
Square Footage 3,600 sqft
Price per Sqft $136
Subdivision Twin Oaks Manor
MLS Listing ID 2908192
Sold Date 05/29/26
Bedrooms 5
Full Baths 3
Half Baths 1
HOA Y/N No
Year Built 1984
Annual Tax Amount $3,345
Lot Size 0.950 Acres
Acres 0.95
Lot Dimensions 128 X242
Property Sub-Type Single Family Residence
Property Description
First time ever on the market! This stunning custom-built Tudor-style home is nestled in the prestigious and highly sought-after Twin Oaks subdivision. Elegant and full of charm, this all-brick, two-story residence offers 5 spacious bedrooms, 3.5 bathrooms, and approx. 3600 square feet of thoughtfully designed living space. From the moment you enter, you'll notice the fine details that set this home apart— such as a laundry chute in the upstairs guest bathroom, a buck stove wood burning fireplace, gleaming hardwood floors, rich wood beams in the breakfast room, and timeless craftsmanship throughout. The main level features a formal dining room, great room, and living room, along with a wet bar that makes entertaining effortless. The kitchen boasts granite countertops, a large breakfast nook with a cove ceiling, and flows beautifully into the living areas. The bathrooms have been tastefully updated, including a luxurious custom tile shower in the primary suite. Downstairs, the walk out basement is a dream come true—complete with a gas log fireplace, recreation room, office, full bedroom and bathroom, and a cozy nook perfect for card games or movie nights. Whether you're planning a mother-in-law suite or an ideal teen retreat, the possibilities are endless. Outdoor living is just as exceptional with a large back deck overlooking a private, tree-shaded backyard adorned with lush hydrangeas and mature landscaping. Enjoy your morning coffee in peace or host friends on the covered patio below. Additional highlights include a two-car attached garage, granite finishes, wet bar, and the privacy of a tranquil setting—all just minutes from downtown Fayetteville. Don't miss your chance to own this elegant and character-filled home in Twin Oaks. Make sure and view the 3D tour!
Location
State TN
County Lincoln County
Interior
Interior Features High Speed Internet
Heating Central
Cooling Central Air
Flooring Carpet, Wood, Tile
Fireplace N
Appliance Double Oven, Cooktop, Dishwasher, Microwave
Exterior
Garage Spaces 2.0
Utilities Available Water Available, Cable Connected
View Y/N false
Roof Type Asphalt
Private Pool false
Building
Story 2
Sewer Public Sewer
Water Public
Structure Type Brick
New Construction false
Schools
Elementary Schools Ralph Askins School
Middle Schools Fayetteville Middle School
High Schools Fayetteville High School
Others
Senior Community false
Special Listing Condition Standard
Read Less

© 2026 Listings courtesy of RealTrac as distributed by MLS GRID. All Rights Reserved.
NEARBY SCHOOLS & BUSINESSES
GET MORE INFORMATION