


Bought with Keli Clark
For more information regarding the value of a property, please contact us for a free consultation.
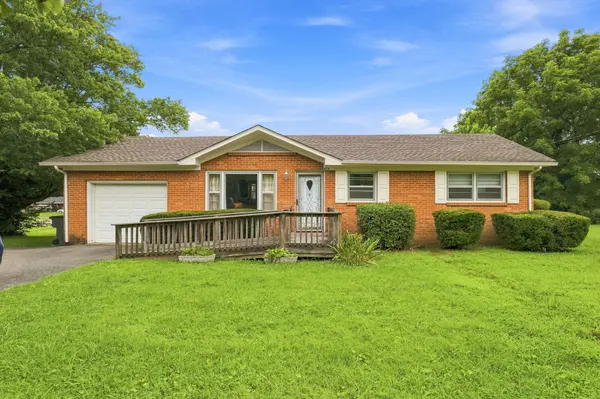
810 Sunset Dr Mcminnville, TN 37110
Want to know what your home might be worth? Contact us for a FREE valuation!

Our team is ready to help you sell your home for the highest possible price ASAP
Key Details
Sold Price $205,000
Property Type Single Family Home
Sub Type Single Family Residence
Listing Status Sold
Purchase Type For Sale
Square Footage 950 sqft
Price per Sqft $215
Subdivision Thurman Sub No 2
MLS Listing ID 3302398
Sold Date 09/04/26
Bedrooms 2
Full Baths 1
HOA Y/N No
Year Built 1960
Annual Tax Amount $1,311
Lot Size 0.610 Acres
Acres 0.61
Lot Dimensions 100X220M IRR
Property Sub-Type Single Family Residence
Property Description
Easy, low-maintenance living starts here! This 2-bedroom, 1-bath brick home offers freshly updated space on a single level — perfect for downsizing, first-time buyers, or anyone ready to skip the stairs. The home features hardwood floors through the main living areas, real knotty pine kitchen cabinetry, and vinyl flooring in the kitchen and bath. The attached garage makes hauling in groceries a breeze. Outside, you'll find a big, level corner lot — extra yard space for gardening, entertaining, or just spreading out, with easy upkeep to boot.
Location is a big win here — you're just minutes from fast food and everyday conveniences, the Milner Recreation Center (with Silver Sneakers classes, pickleball, and more), a public pool, picnic areas, and walking trails right next door. Walmart, St. Thomas Hospital, and local doctors' offices are close by, and charming downtown McMinnville — with its antique shops, restaurants, and gift shops — is just a short drive away. Outdoor lovers will appreciate being only about 25 minutes from Rock Island State Park for boating, fishing, camping, and kayaking.
A great blend of comfort, convenience, and space — schedule your showing today! Seller has accepted a contract that is contingent upon inspection.
Location
State TN
County Warren County
Rooms
Main Level Bedrooms 2
Interior
Heating Central
Cooling Central Air, Electric
Flooring Wood, Vinyl
Fireplace N
Appliance Electric Oven, Electric Range, Refrigerator
Exterior
Garage Spaces 1.0
Utilities Available Electricity Available, Water Available
View Y/N false
Private Pool false
Building
Story 1
Sewer Public Sewer
Water Public
Structure Type Brick
New Construction false
Schools
Elementary Schools West Elementary
Middle Schools Warren County Middle School
High Schools Warren County High School
Others
Senior Community false
Special Listing Condition Standard
Read Less

© 2026 Listings courtesy of RealTrac as distributed by MLS GRID. All Rights Reserved.
NEARBY SCHOOLS & BUSINESSES
GET MORE INFORMATION